
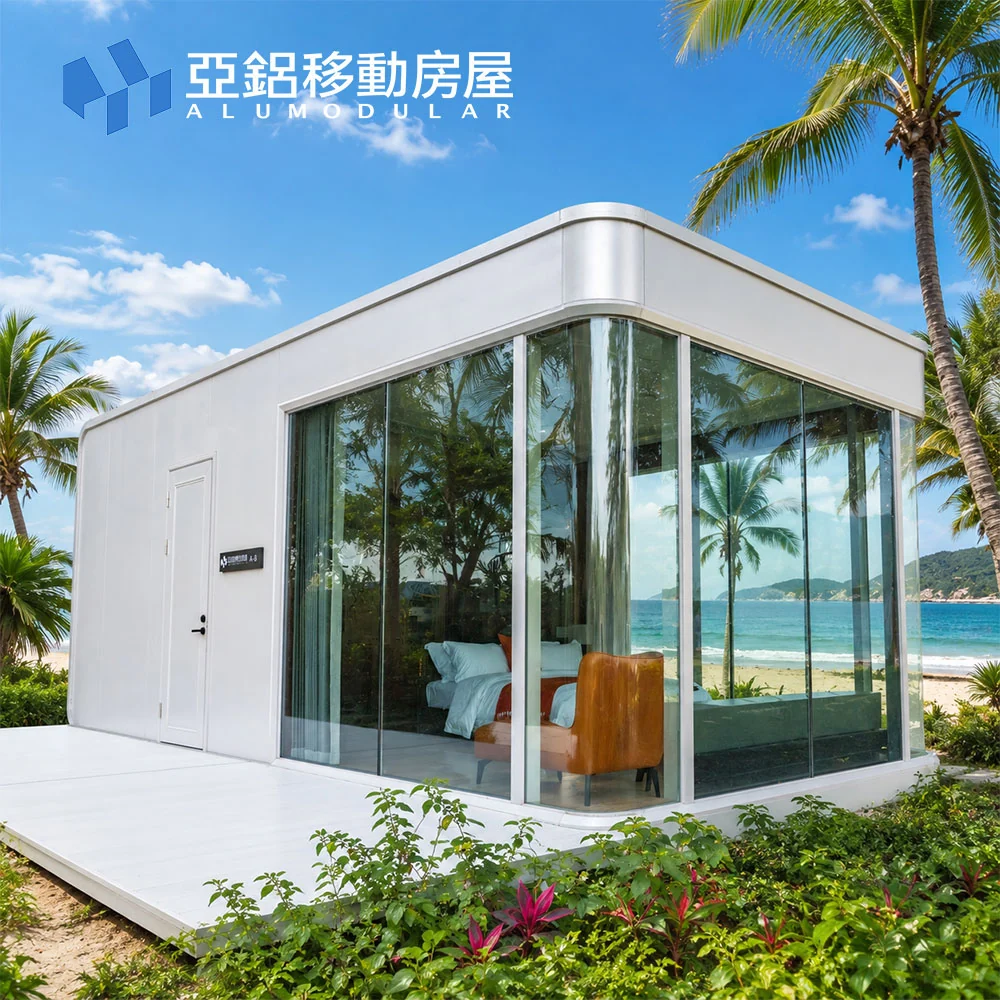
AP-8
10-15 Days
Module Lead Time
32 sqm
Smart Compact Area
1BR + Living
Bedroom, Lounge, Bathroom
4m x 8m
Single-module Footprint
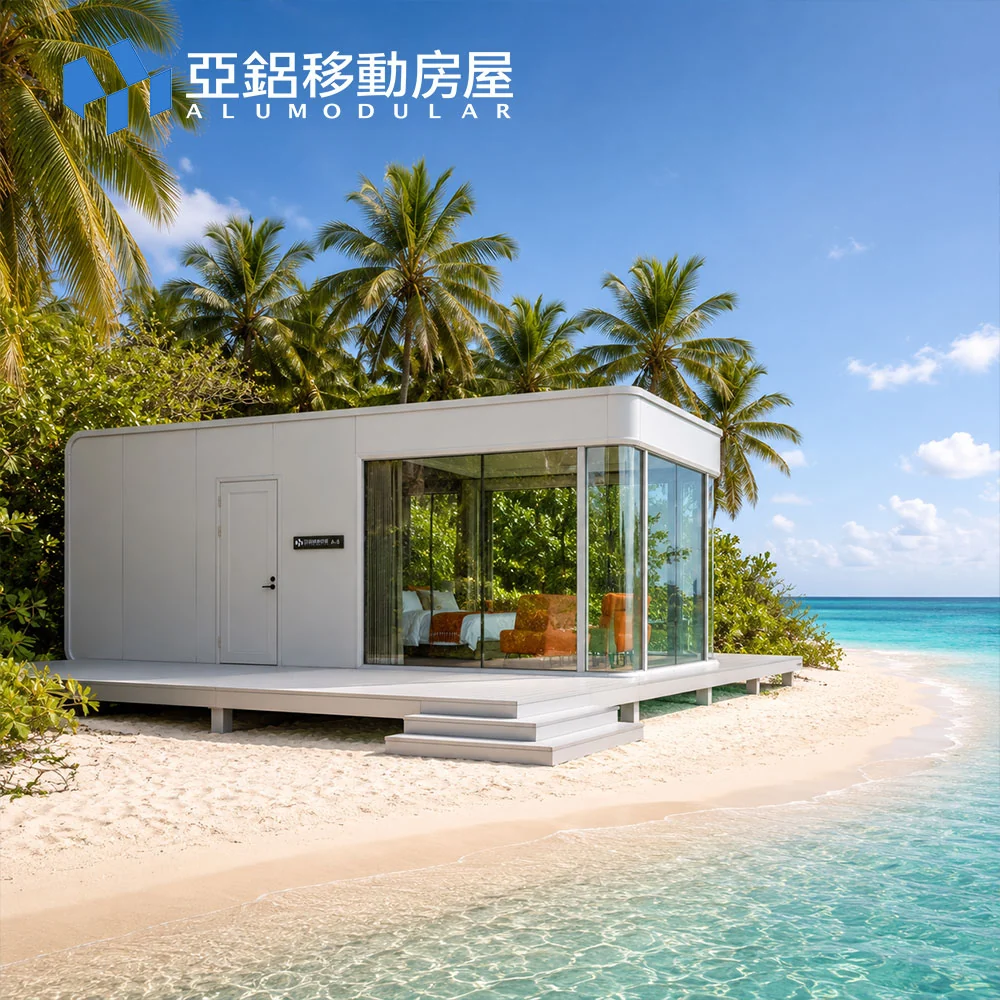
Full-height Glass
Open View and Natural Light
Project Ready
Residential, Resort, ADU Use
Indoor VR Display
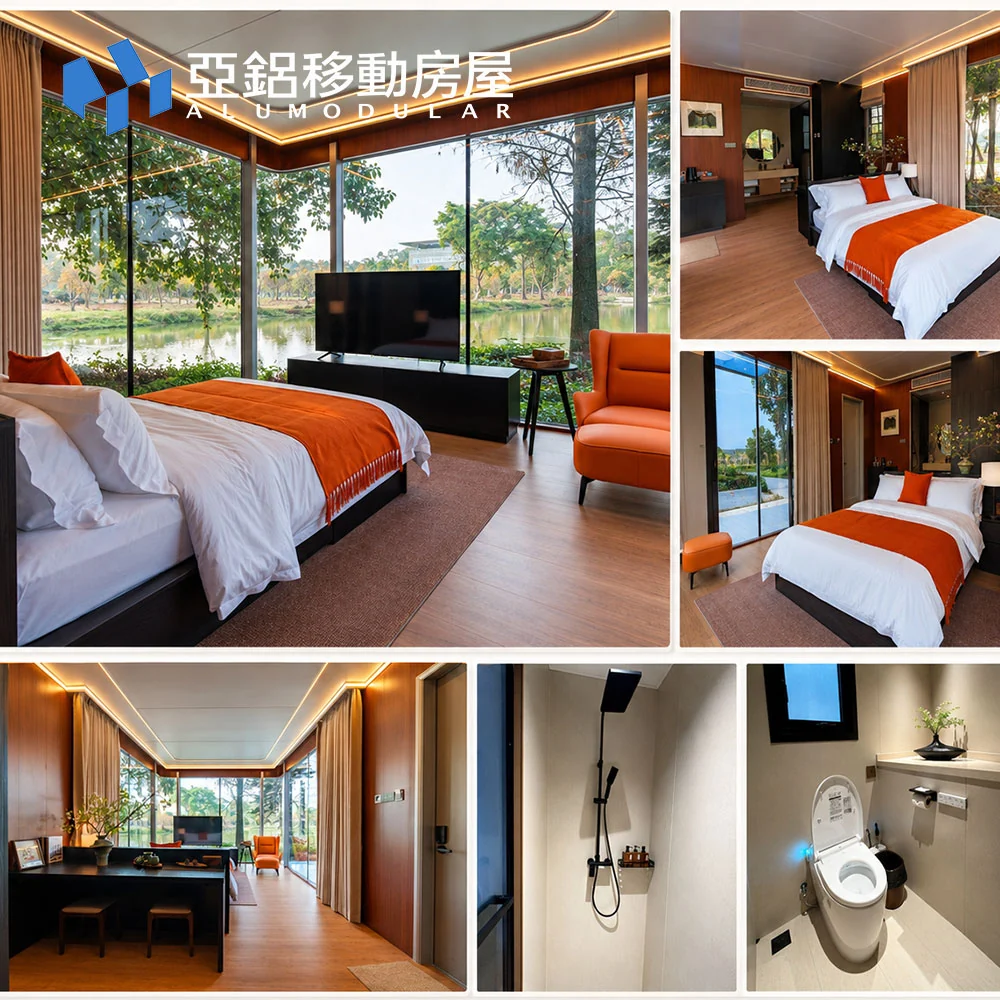
Warm interior styling for compact resort and residential use.
AP-8 combines a one-bedroom plan, open living area, panoramic glazing, and fully finished interior styling for developers and hospitality buyers.
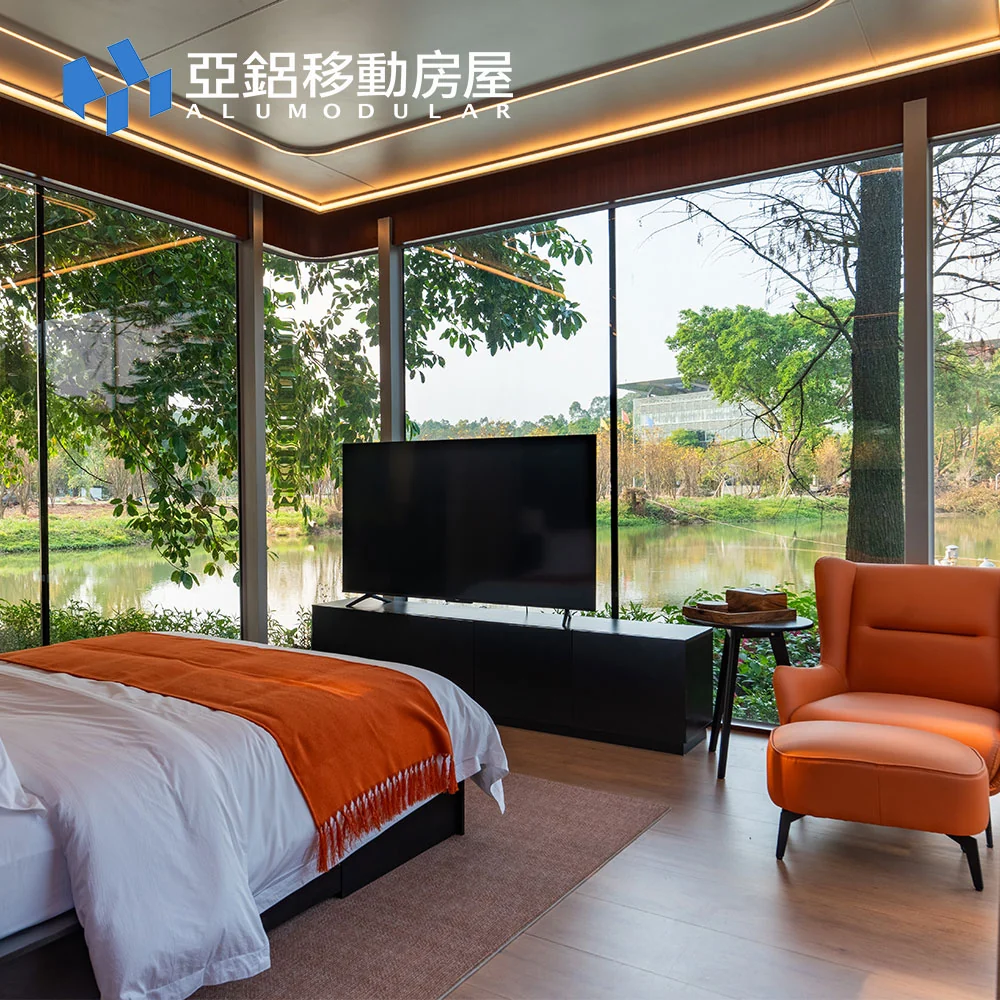
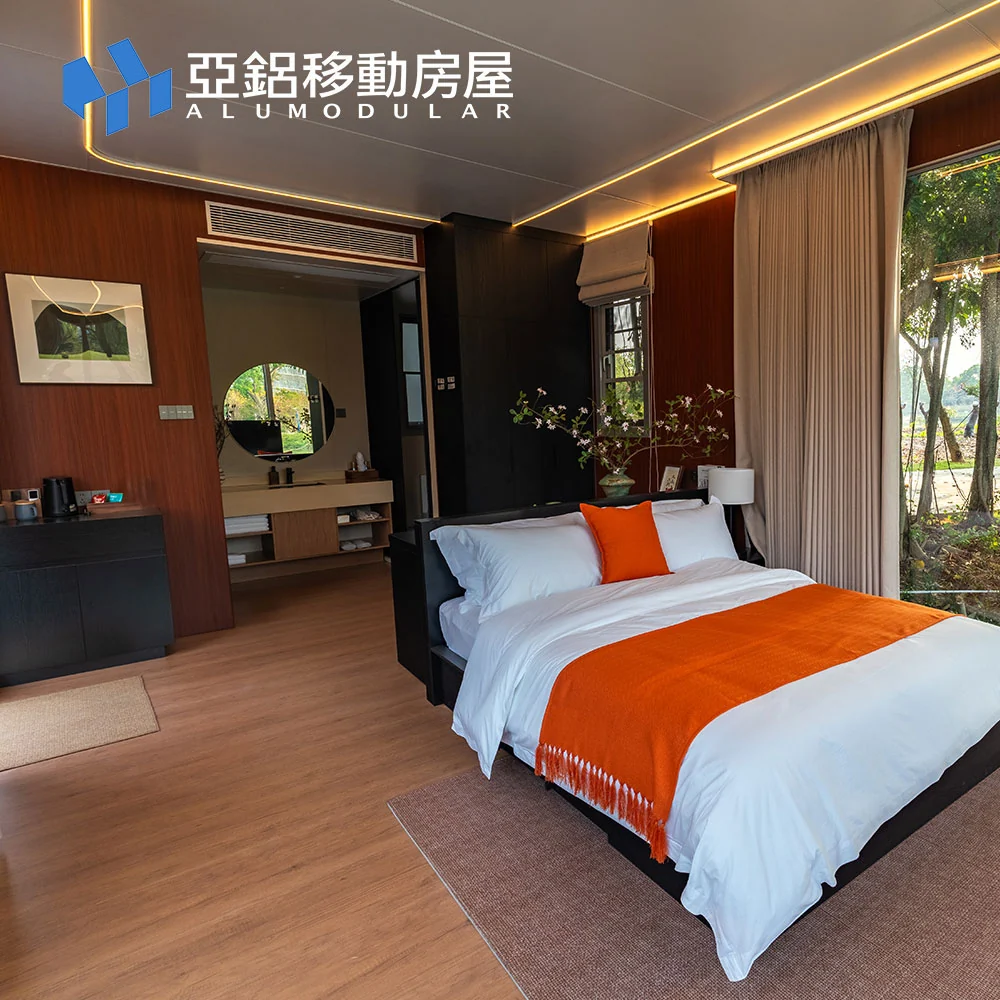
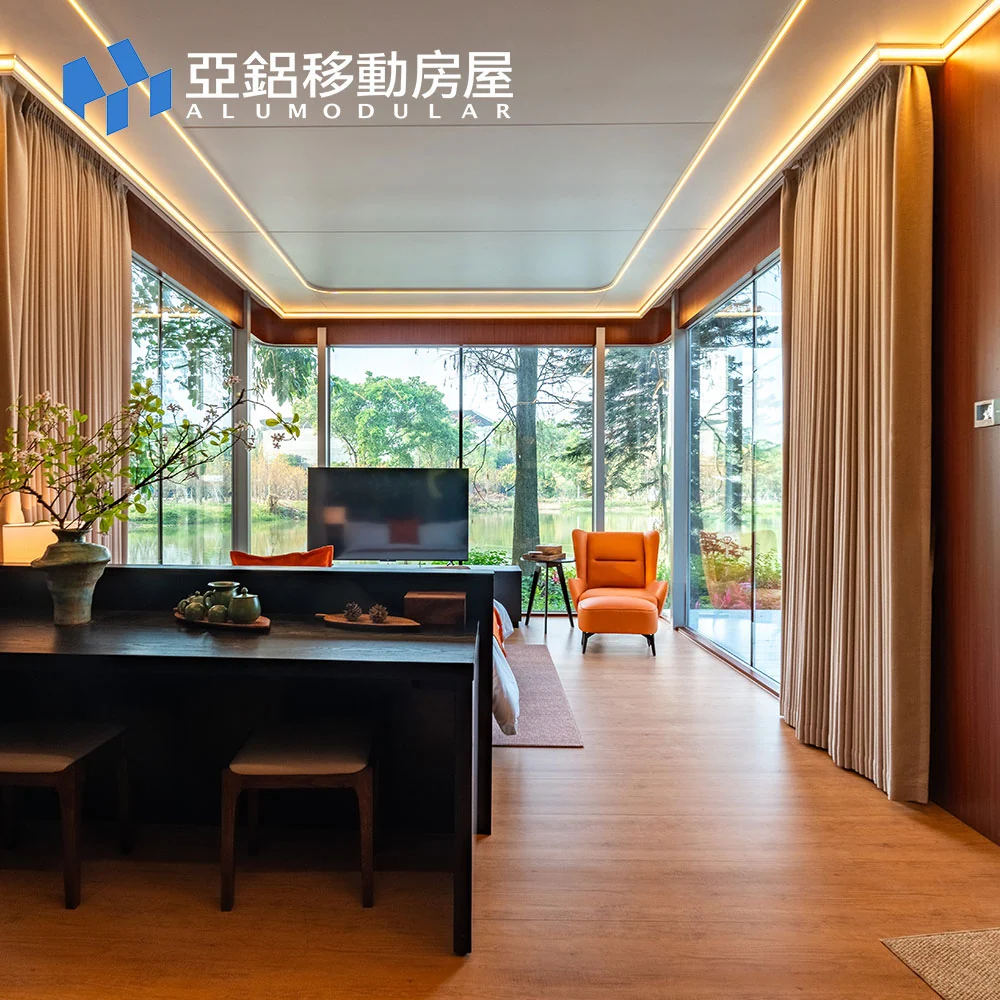
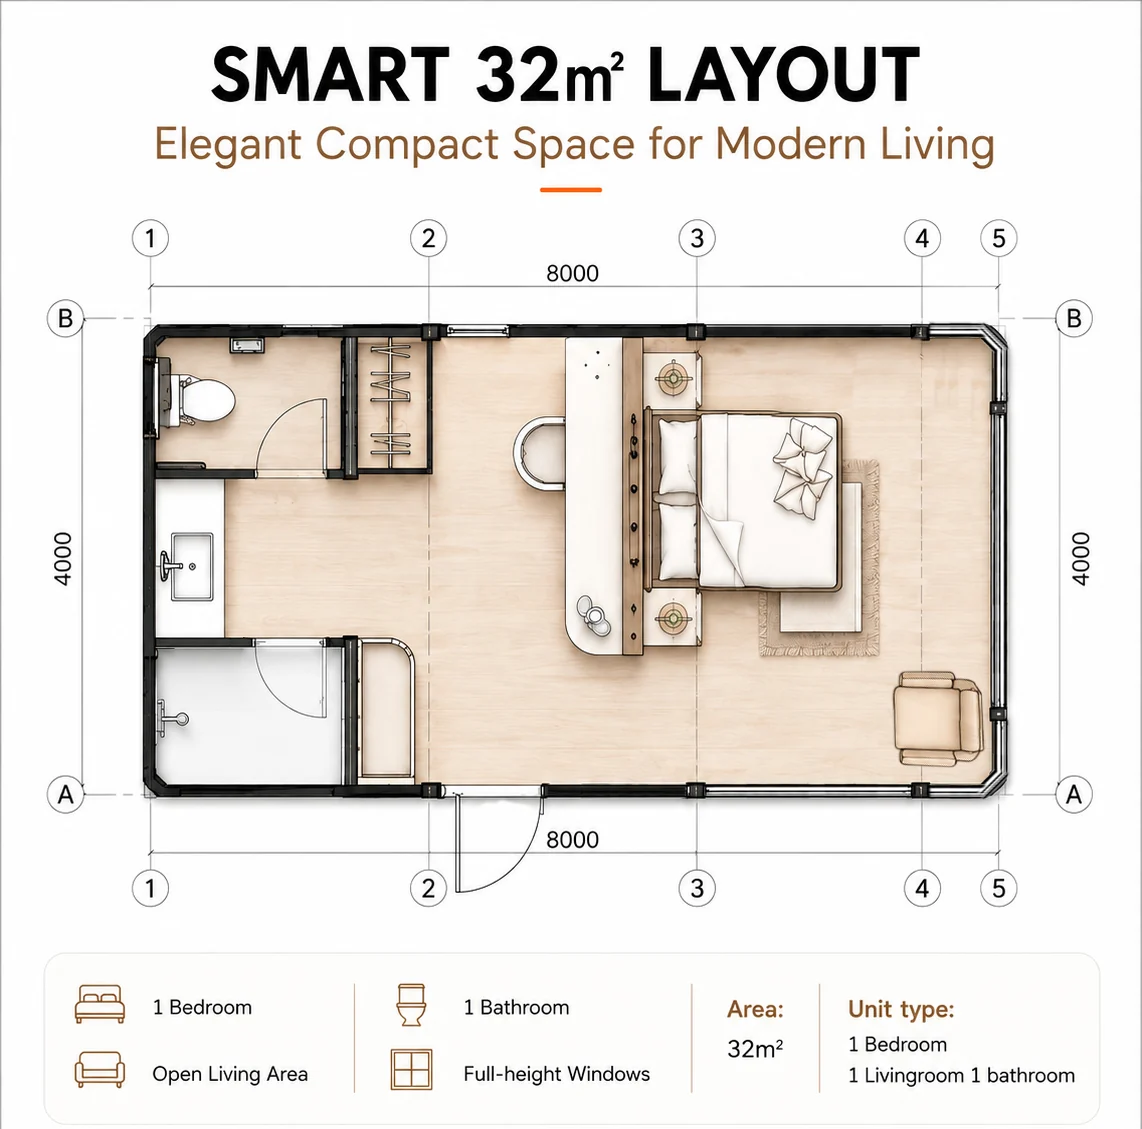
Floor Plan
Smart 32 sqm plan with full-height window frontage.
AP-8 is planned as a one-bedroom, one-living-area, one-bathroom module. The core module size from the product instruction file is 4m x 8m x 3.3m.
| Model | AP-8 |
|---|---|
| Series | Eco Living Series |
| Area | 32 sqm |
| Layout | 1 bedroom, 1 living area, 1 bathroom |
| Module Dimensions | 8m L x 4m W x 3.3m H |
| Module Height | 3.3m |
| Module Lead Time | 10-15 days after confirmed production package |
| Load-bearing Design | Confirmed by project engineering package and local code requirements |
Get a Quote
Request pricing and delivery details for AP‑8.
Share your country, quantity, target application, and customization needs. Alumodular can align model selection, production package, shipping, and installation guidance for B2B modular building programs.