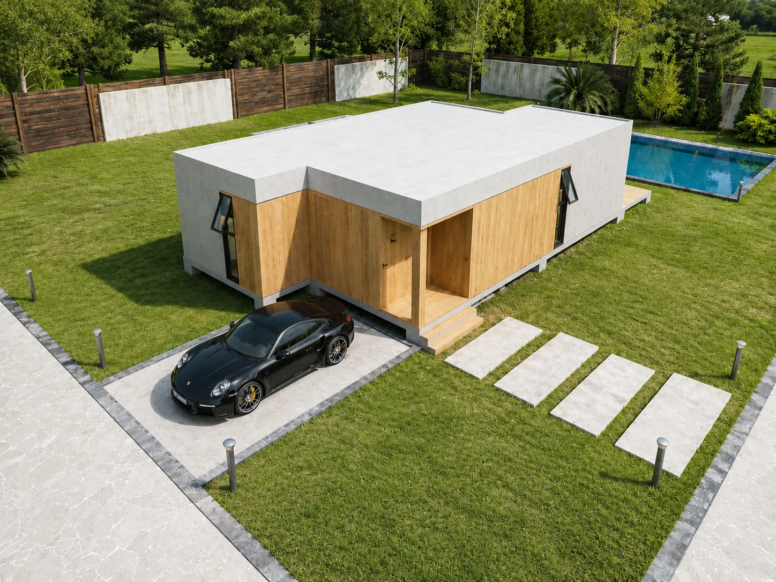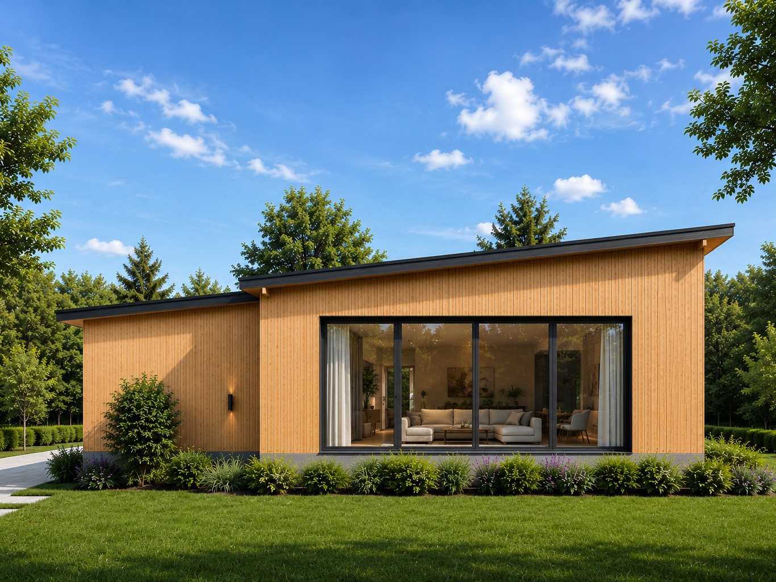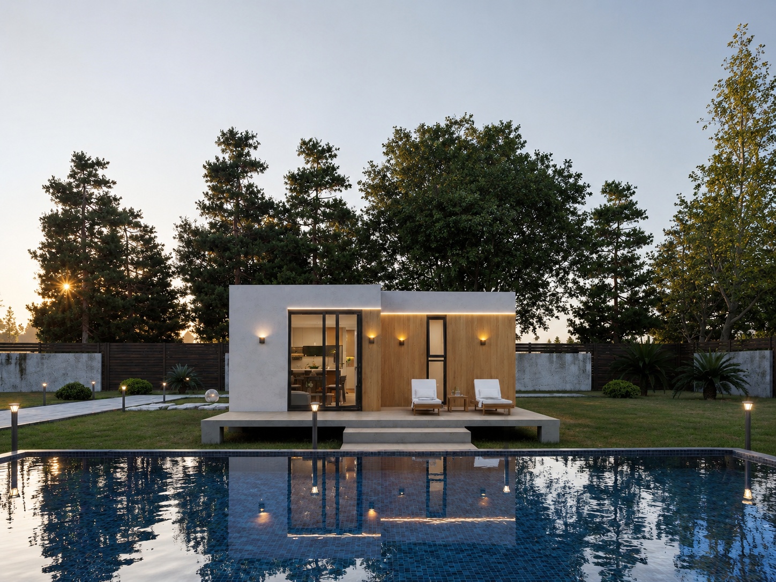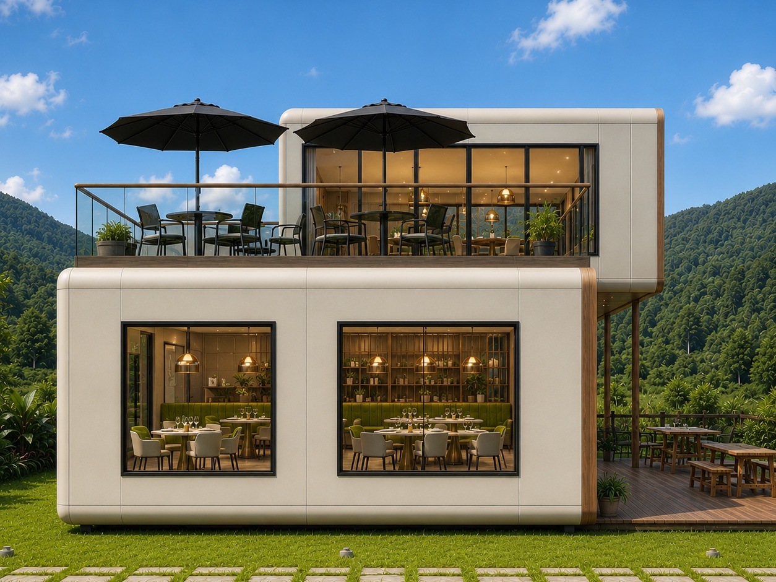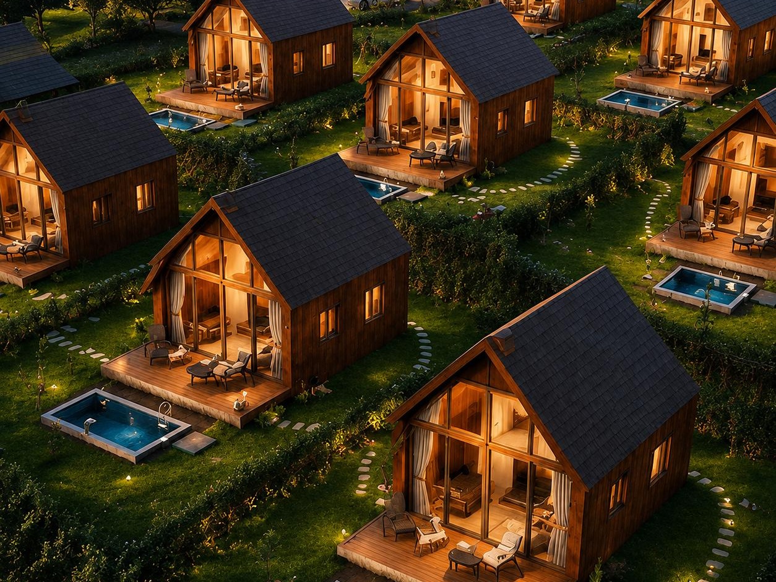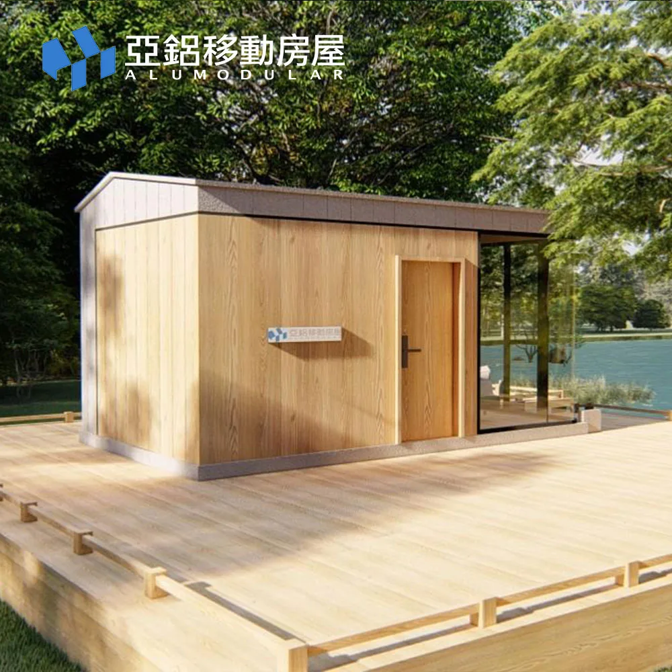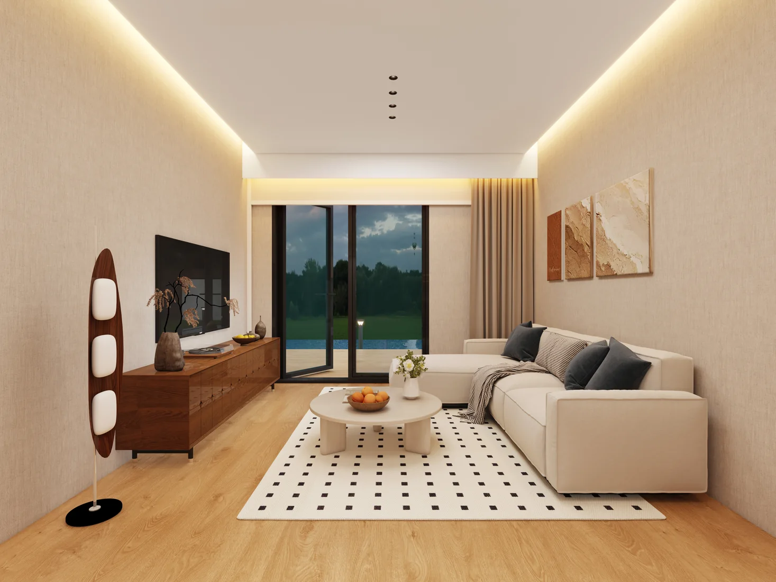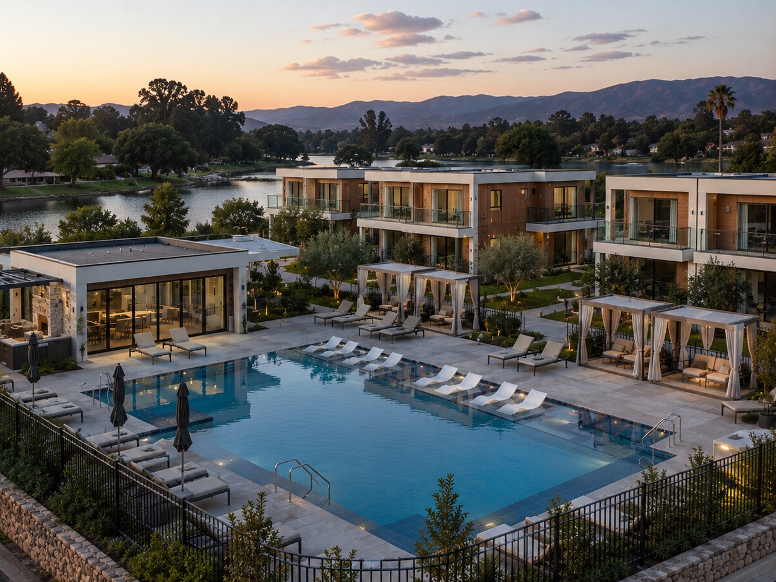
Alumodular prefab resort cabin for hospitality modular buildings

Applications & Product Solutions

OEM modular homes and commercial modular buildings for B2B projects.

Select from compact units, resort suites, residential modules, villas, and open commercial spaces, then customize the layout, finish, facade, and project delivery plan.

90%Factory Prefabrication
10%On-site Work
10x4mMaximum Module Size
1 setSample Order MOQ
50+ yrsDesign Service Life

Applications

Product families mapped to project scenarios.

Alumodular supports hospitality modular buildings, permanent modular buildings, ADU projects, public facilities, and commercial modular buildings with model recommendations by use case.

Hotels & Resorts

A-12B, A-12C, A-12D, T-62, A-10B, H-98, P-60

Guest rooms, villas, resort suites, and cultural tourism accommodation.

Residential Communities

A-18A, A-18B, A-38A, A-10B, S-140, P-60

Single-storey homes, multi-module layouts, and community-based housing programs.

Glamping House

A-8, A-10, A-10B, A-12E

Compact premium cabins for tourism, campsite, agriculture, and seasonal operations.

Commercial Spaces

A-24A, A-40, A-80A, A-160D, H-98, S-140

Cafes, offices, office buildings, reception spaces, and commercial streets.

Public Facilities

A-12C, T-62, A-18B, A-40A, A-12D

Service areas, reception centers, public restrooms, and visitor buildings.

Education & Healthcare

H-98, A-12C, A-12E

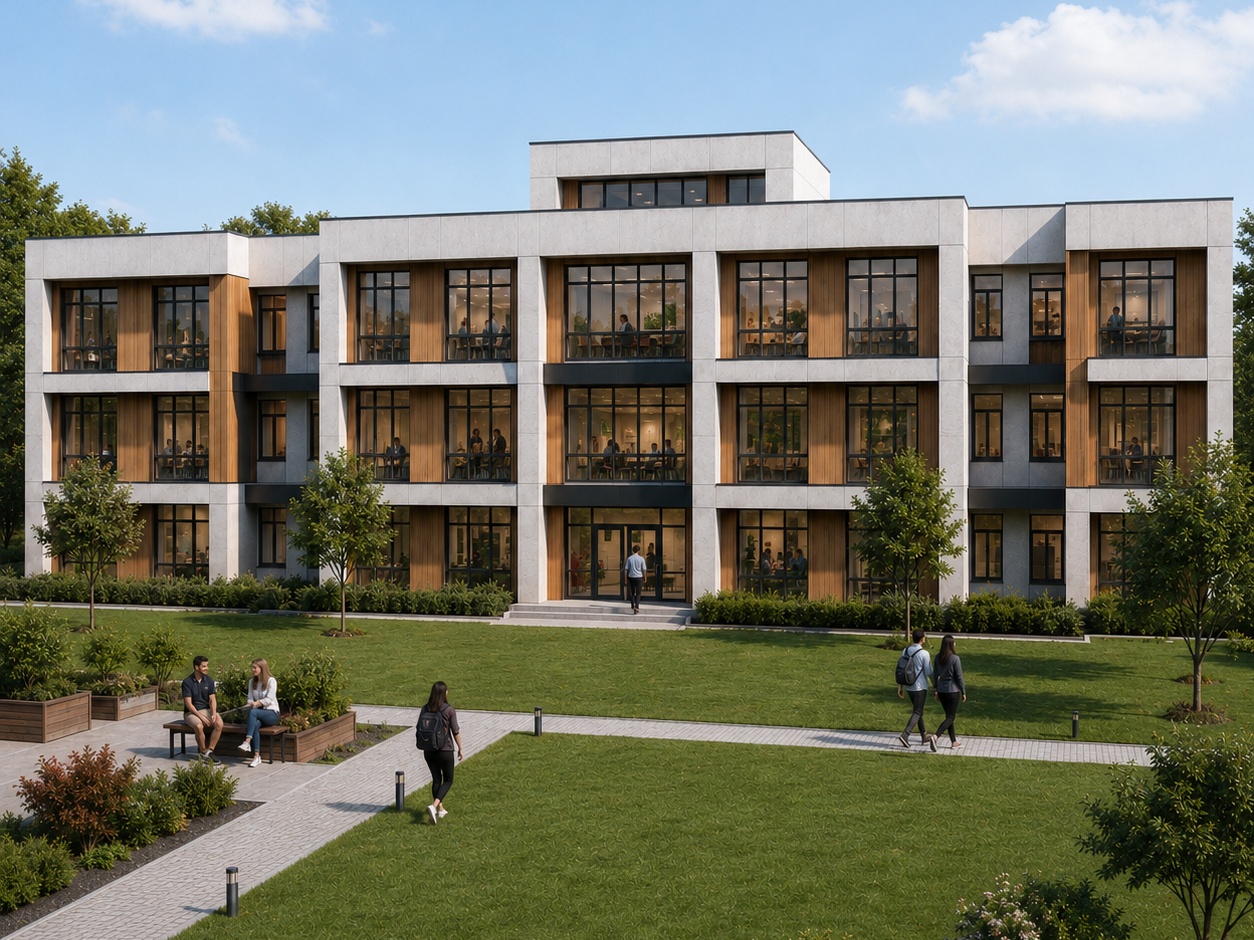
Hospitals, teaching buildings, staff accommodation, and dormitory projects.

ADU / Granny Flats

A-10B, A-12B, A-12E

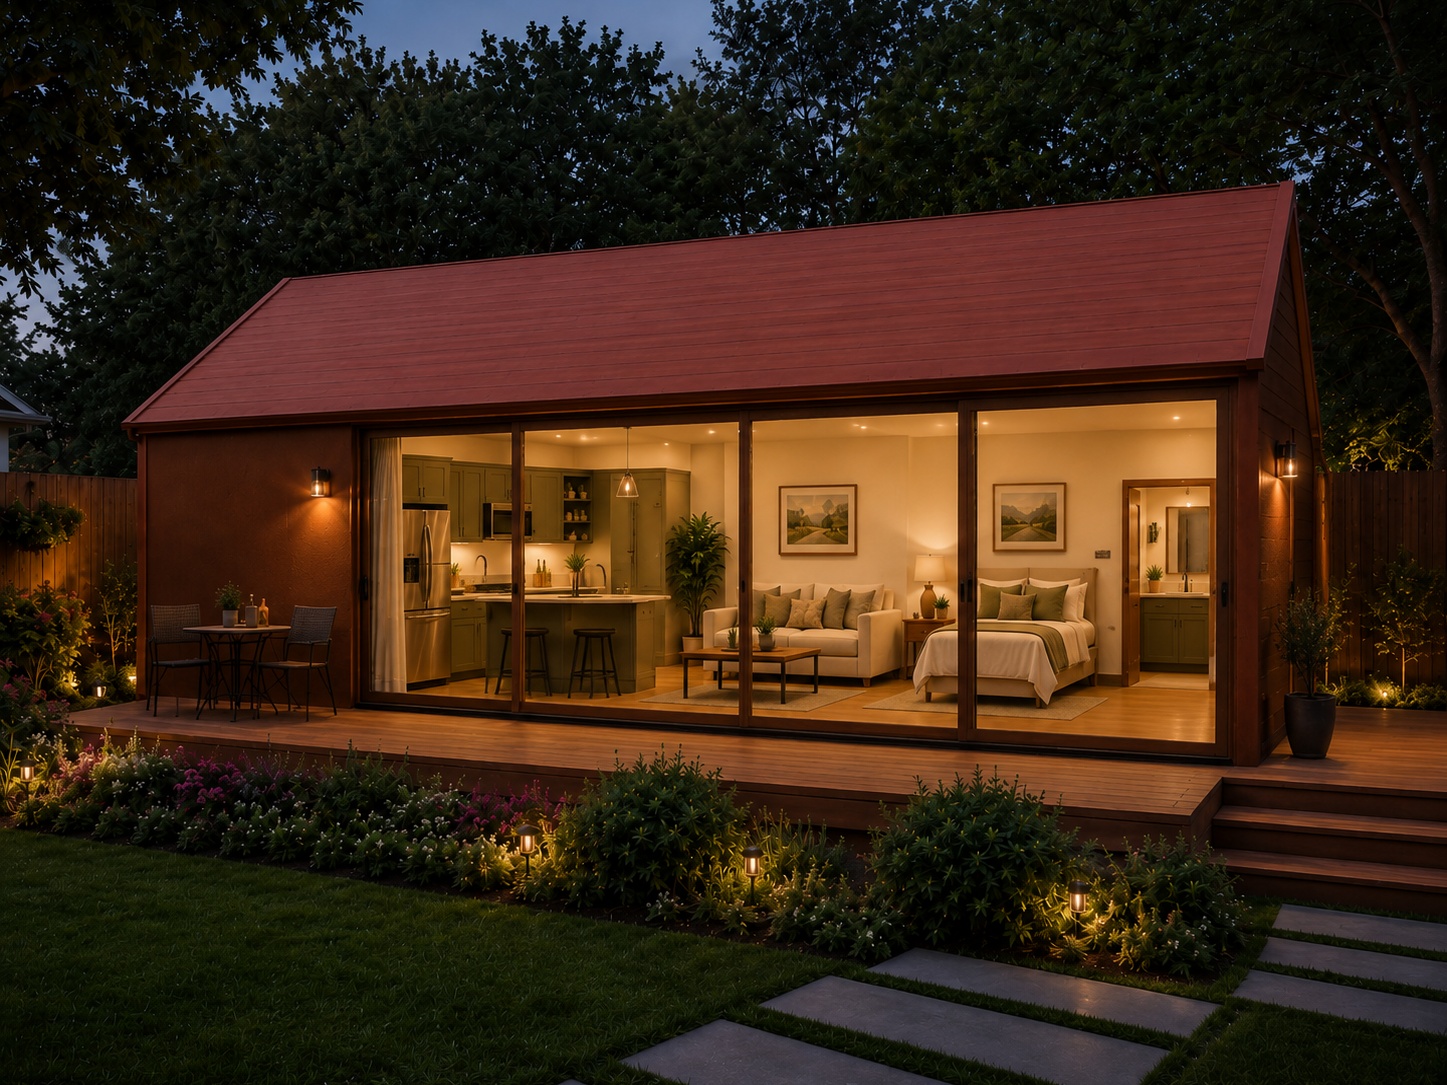
Accessory dwelling units and backyard housing for overseas residential markets.

Spain Project Case

Private residential modular home with completed exterior and interior proof.

This Spain case helps project buyers evaluate how a factory-built residential module can be used as a finished private living unit, with exterior completion photos, interior proof, and installation process reference media.

Completed Spain private residential modular house exterior

Application Proof

Spain private-residence modular house project.

The project demonstrates a compact residential configuration with a finished facade, integrated living area, kitchen, bedroom, bathroom, and outdoor setting suitable for private housing, vacation homes, and ADU-style applications.

Project Country
Spain
Modules / Area Scale
1 modular home unit / TIPO 2D private-residence scale
Customer Type
Private residential client
Media Included
Completed exterior and interior photos, plus installation process reference
Completed front elevation of Spain modular house project
Completion PhotoFront exterior view
Completed living room interior of Spain modular house project
Completion PhotoFinished living space
Completed open kitchen interior of Spain modular house project
Completion PhotoIntegrated kitchen finish
Installation process reference for modular house lifting and positioning
Installation ProcessModule lifting and positioning reference

Model Catalog

Factory built homes and commercial modules by size and use.

A-18A compact modular home exterior
A-18A / A-18B

17.92 sqm compact one-bedroom modular unit.

Good fit for campsites, ADU projects, service units, and compact residential programs.
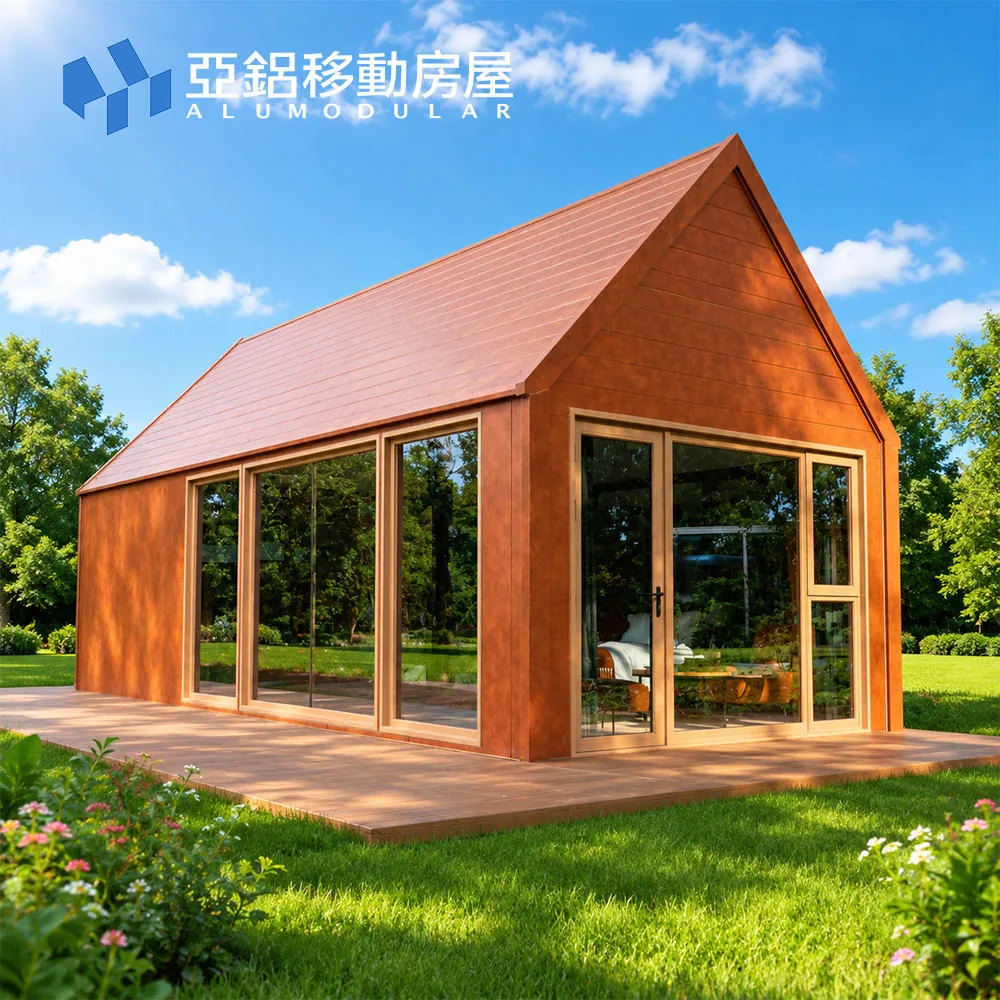
A-10B prefab house with pitched roof for glamping projects
A-8 / A-10 / A-10B

32-40 sqm single-storey resort-ready homes.

One bedroom, one living room, one bathroom layouts for glamping and tourism.
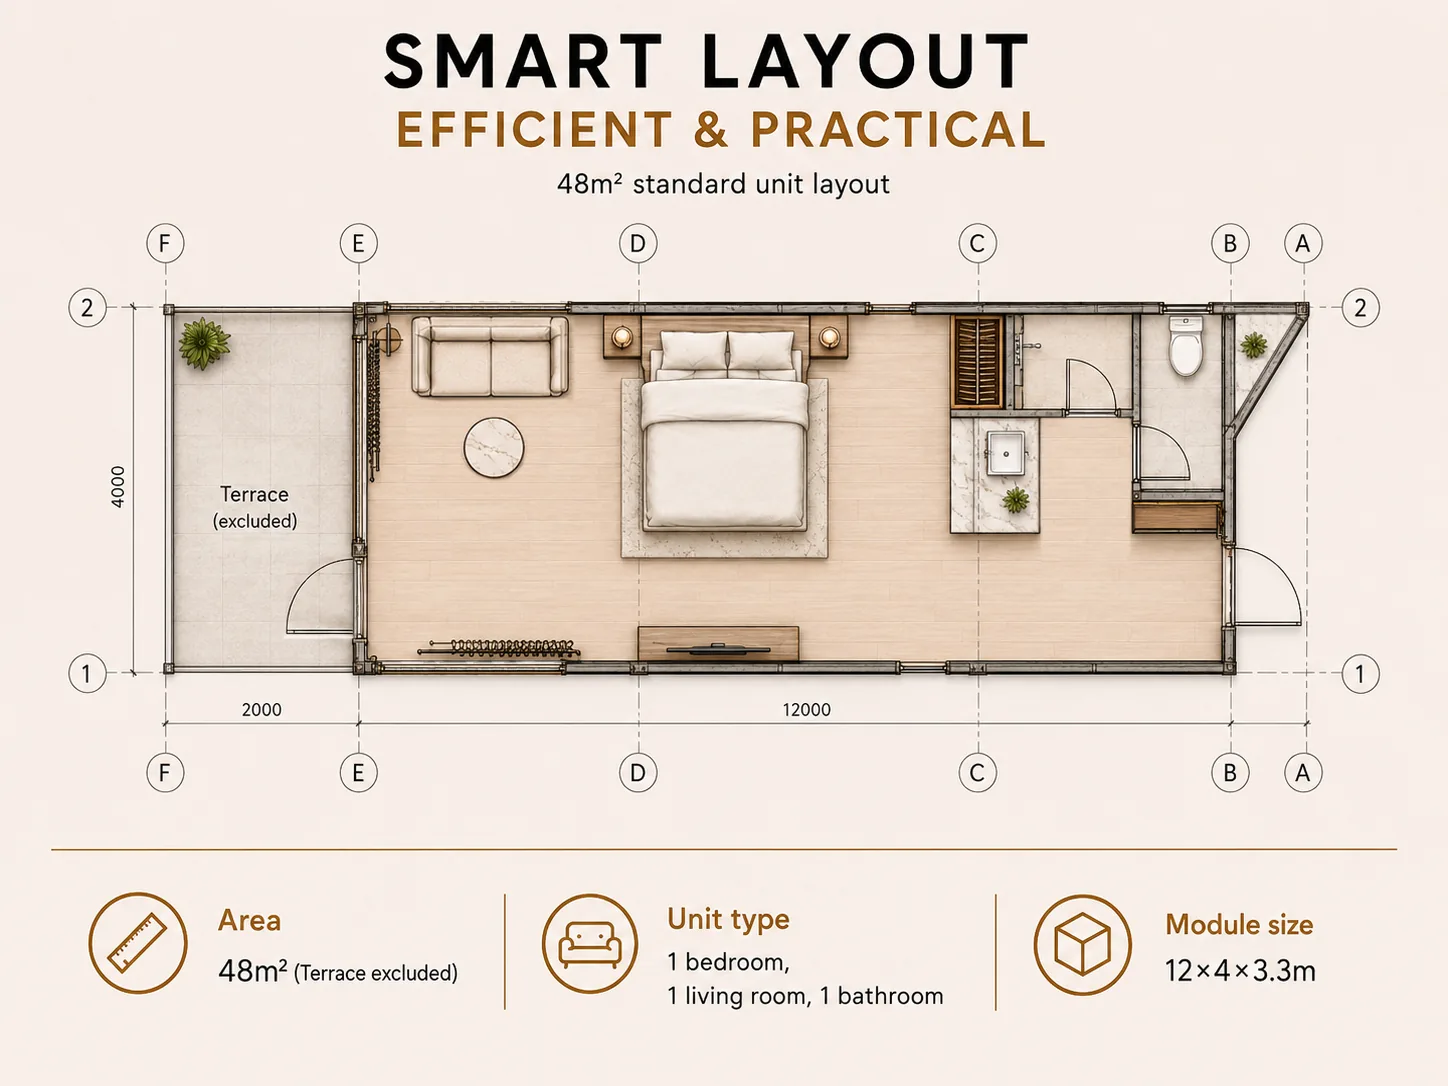
A-12B modular resort suite exterior
A-12B / A-12C / A-12D

48 sqm modular guest suite series.

Suitable for homestays, hotels, resorts, public facilities, and ADU projects.
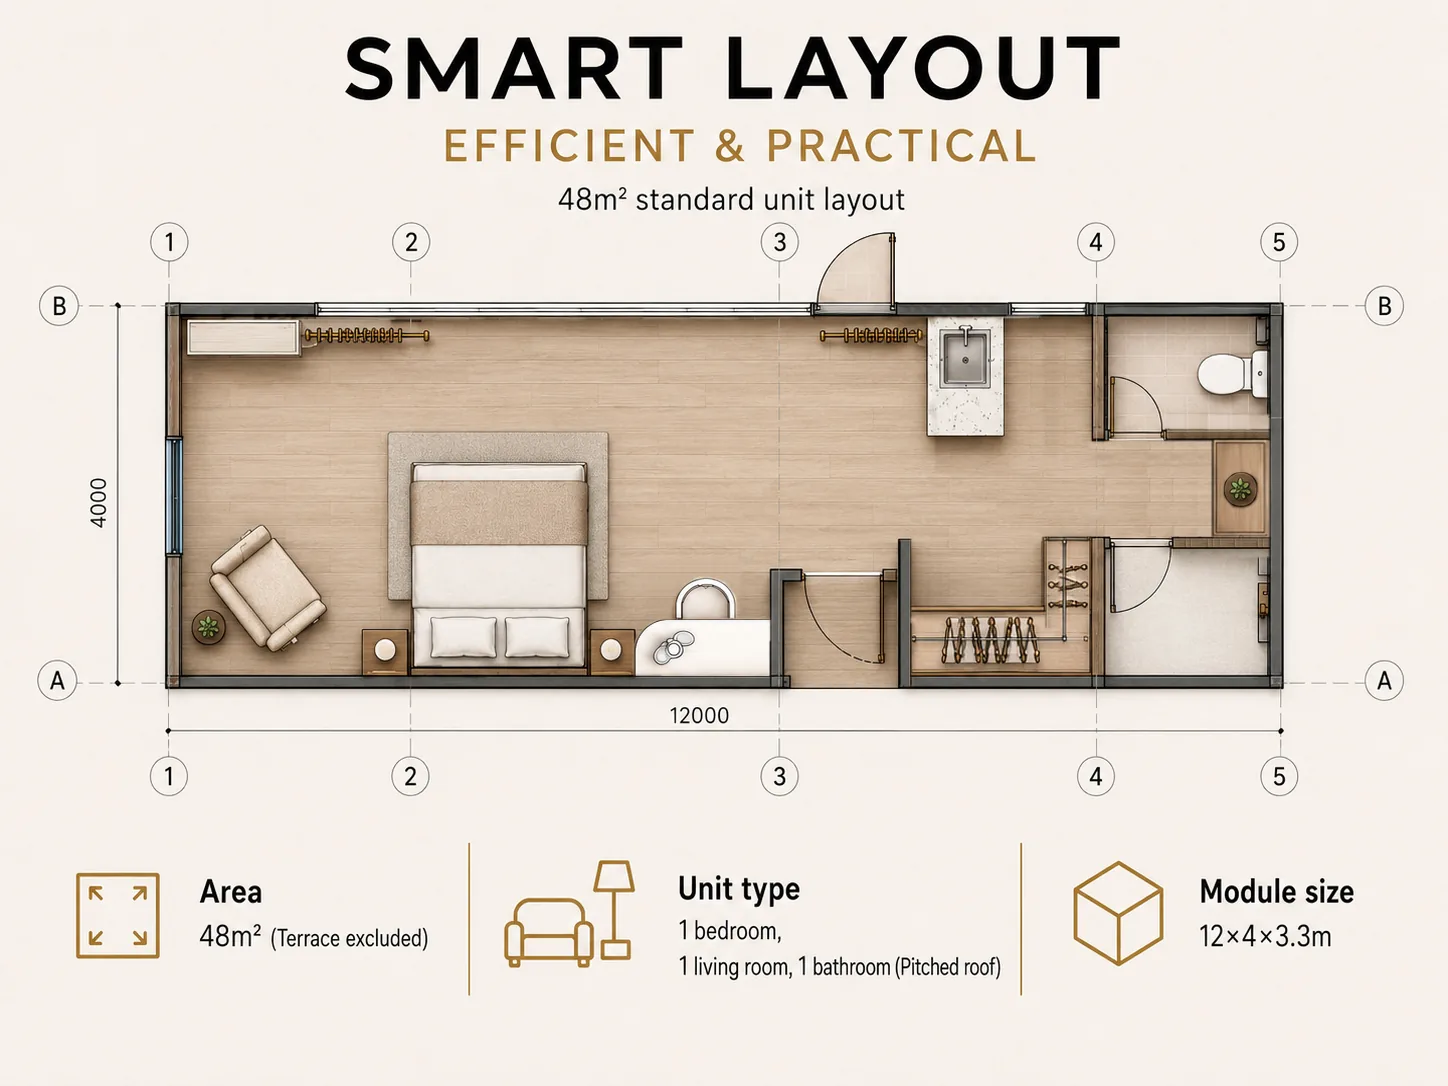
A-12E pitched roof modular house for resorts
A-12E

Pitched roof 48 sqm modular home.

A warmer roof profile for resort, campsite, dormitory, and backyard housing programs.
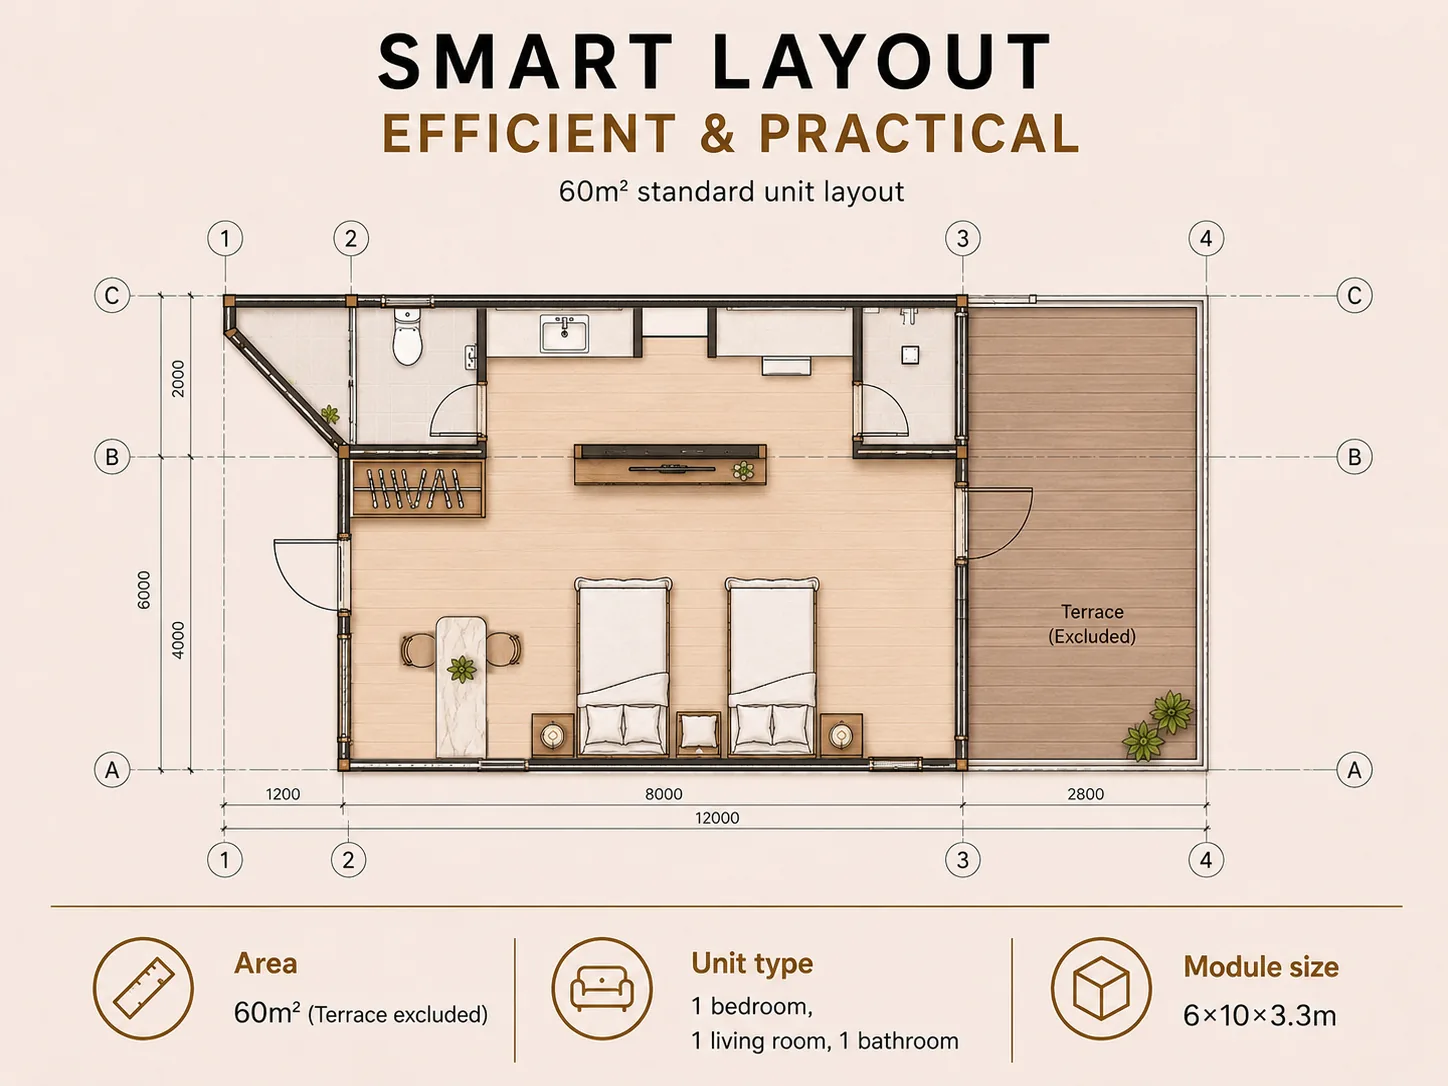
P-60 permanent modular building suite exterior
P-60

60 sqm one-bedroom permanent modular suite.

For hotel suites, resort villas, and mid-size residential modules.
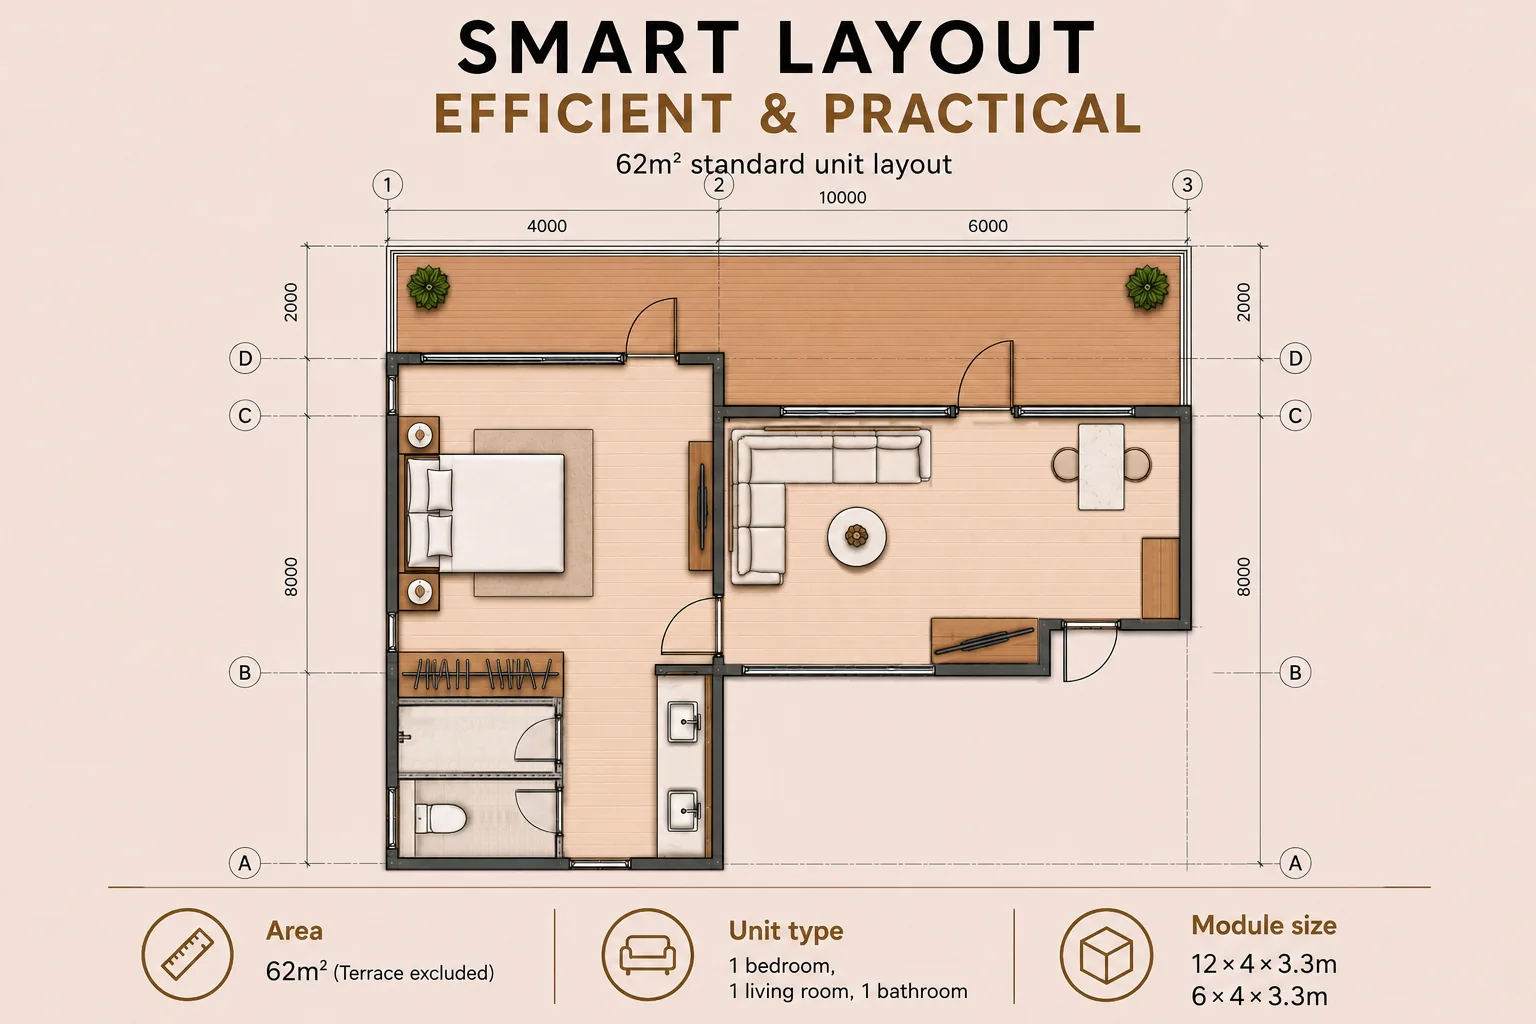
T-62 modular villa exterior for hospitality projects
T-62

62 sqm modular villa layout.

Combines multiple module sizes for hospitality, reception, and public facility use.
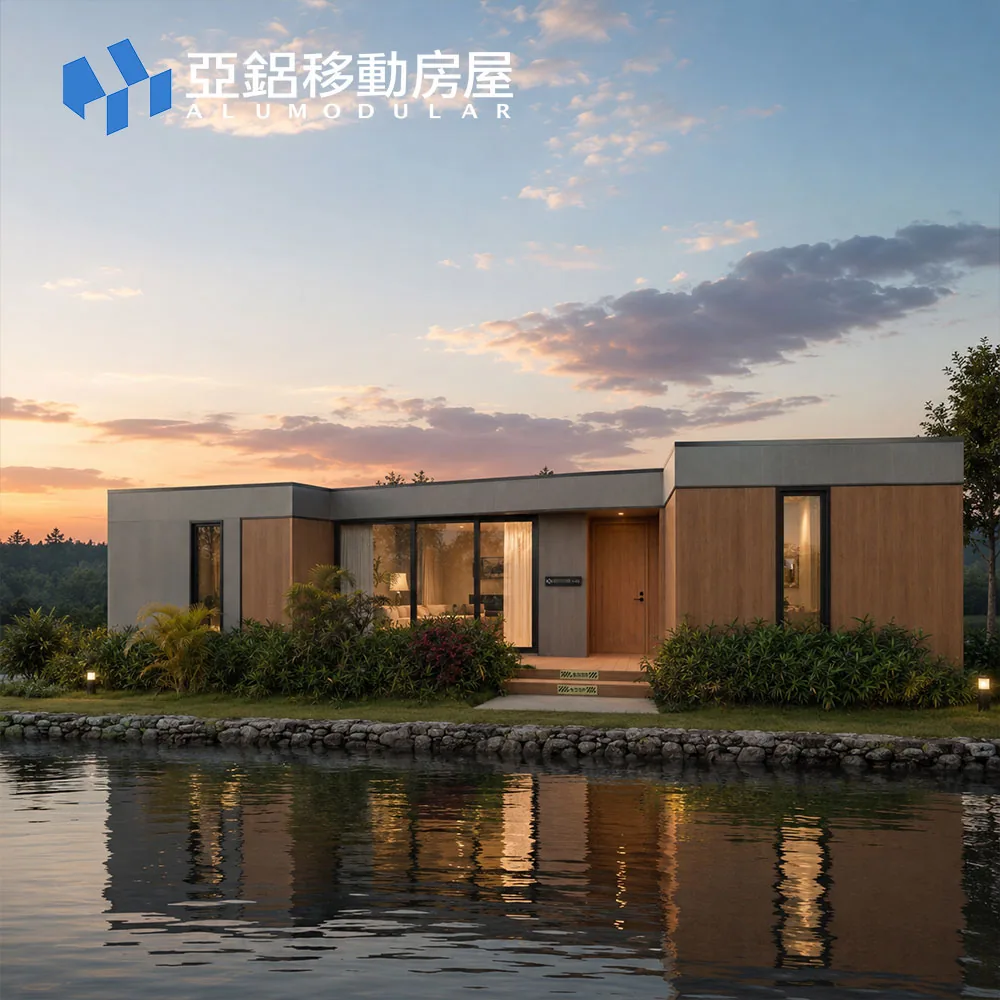
H-98 two-bedroom modular building exterior
H-98

98 sqm two-bedroom modular building.

Designed for hotels, hospitals, education facilities, and family residential projects.
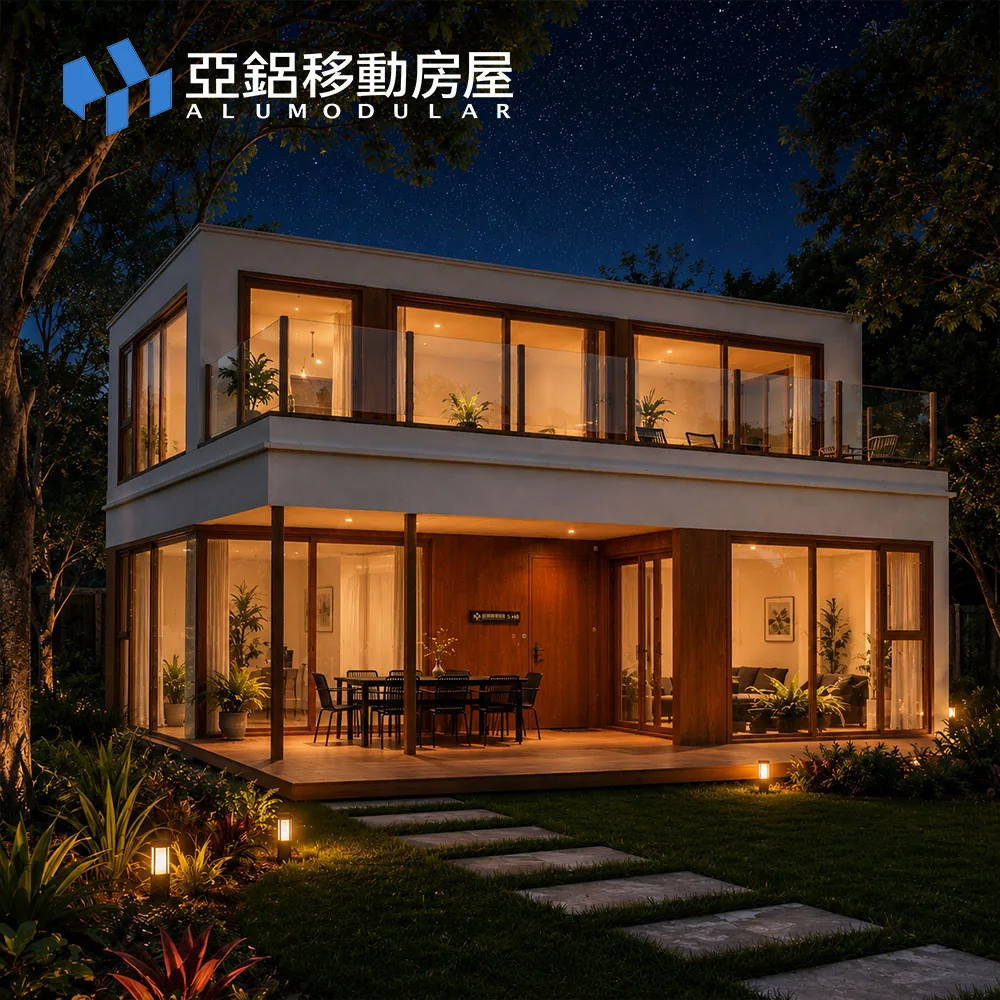
S-140 double-storey permanent modular villa
S-140

140 sqm double-storey villa solution.

Three bedrooms, terraces, and multi-module assembly for higher-value residential projects.
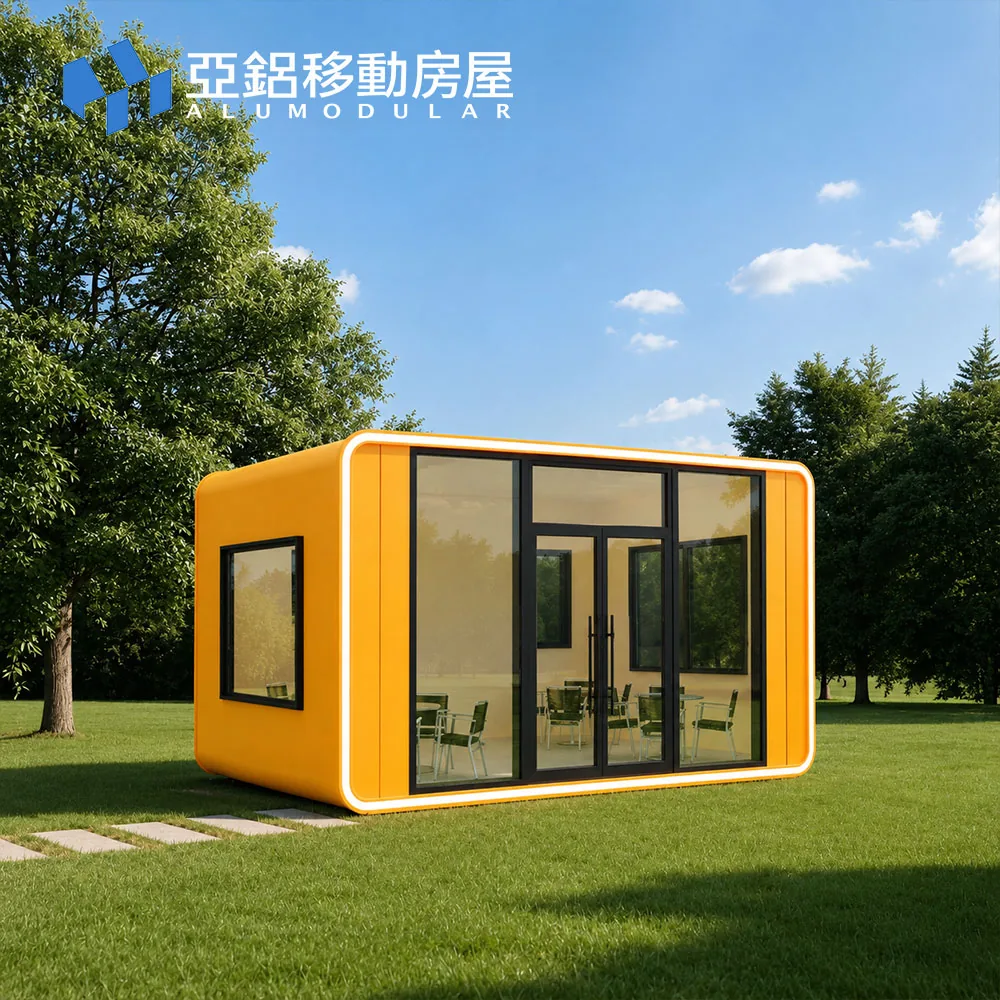
A-24A commercial modular building for cafe or office use
A-24A

24 sqm open commercial module.

For cafes, kiosks, compact offices, public service points, and retail pilots.
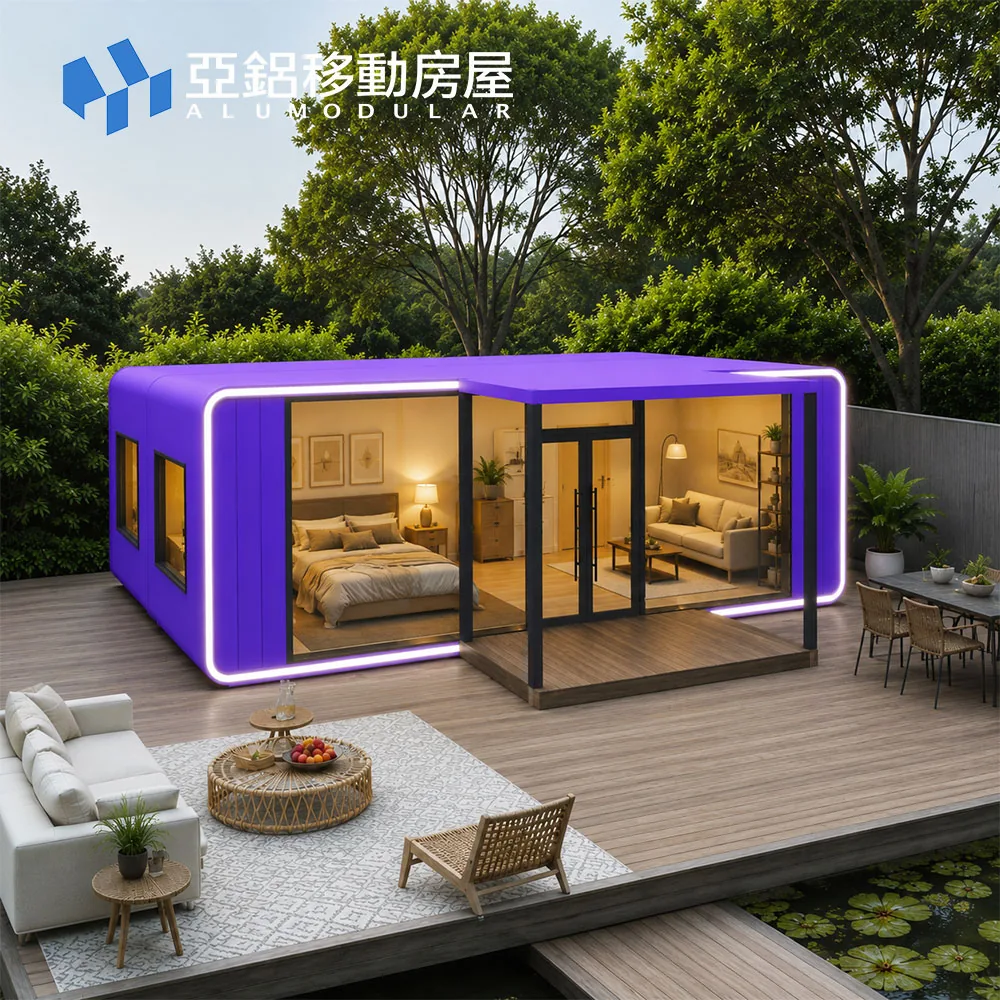
A-80A commercial modular building solution
A-80A

80 sqm open-space commercial building.

Two-module plan for offices, hospitality operations, sales centers, and community services.
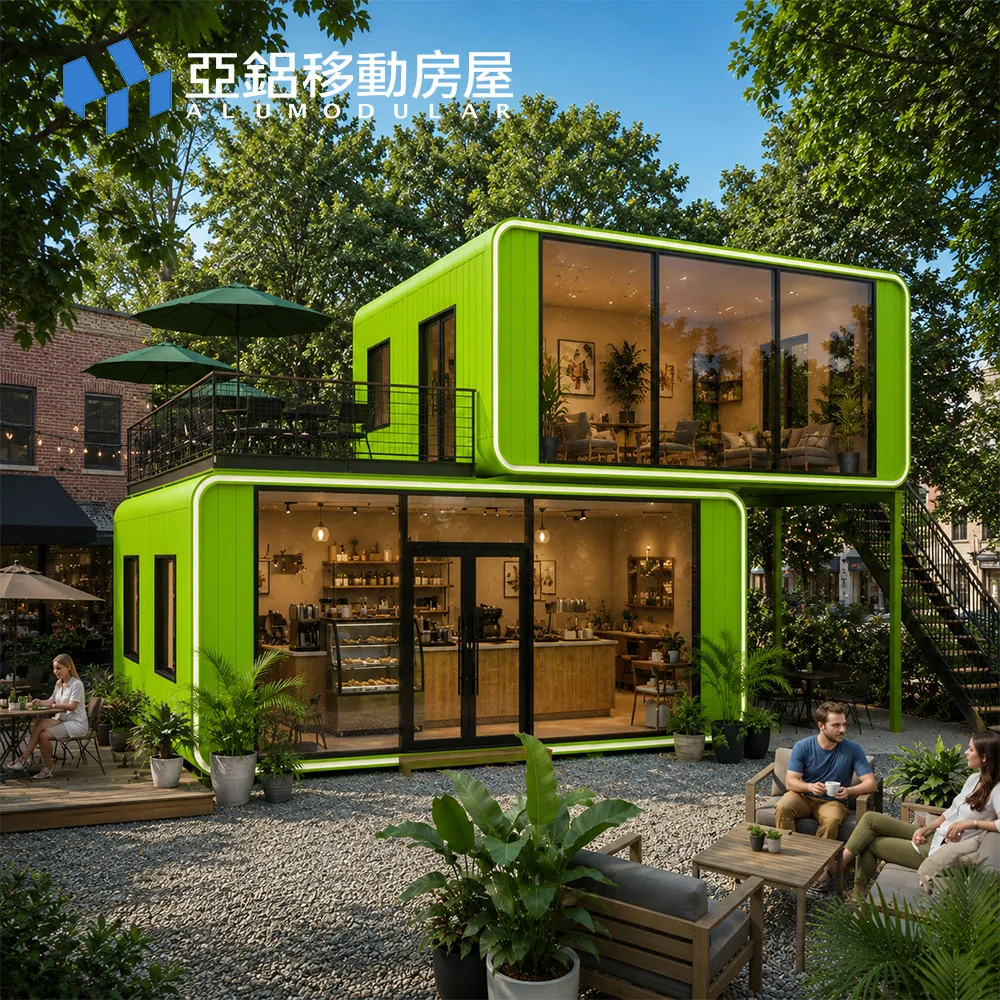
A-160D commercial modular building for larger open spaces
A-160D

160 sqm scalable commercial modular space.

Four-module layout for retail, office, reception, and mixed commercial scenarios.

Engineering Advantage

Permanent modular buildings with a higher factory completion rate.

Compared with common detachable container products, Alumodular positions its modules for higher finish standards, lower site labor, and more predictable project timelines.

90% factory prefabricationFinished modules reduce field labor and improve quality consistency.
Hot-dip galvanizing and powder coatingStructure and surface processes support durability across climates.
Custom layouts and facadesMultiple modules can be combined for larger buildings and custom sites.
Shipping and installation planningFlat rack, frame container, or project-specific transportation plans can be prepared.

Need Model Selection?

Send project type, quantity, site country, and timeline for a product recommendation.